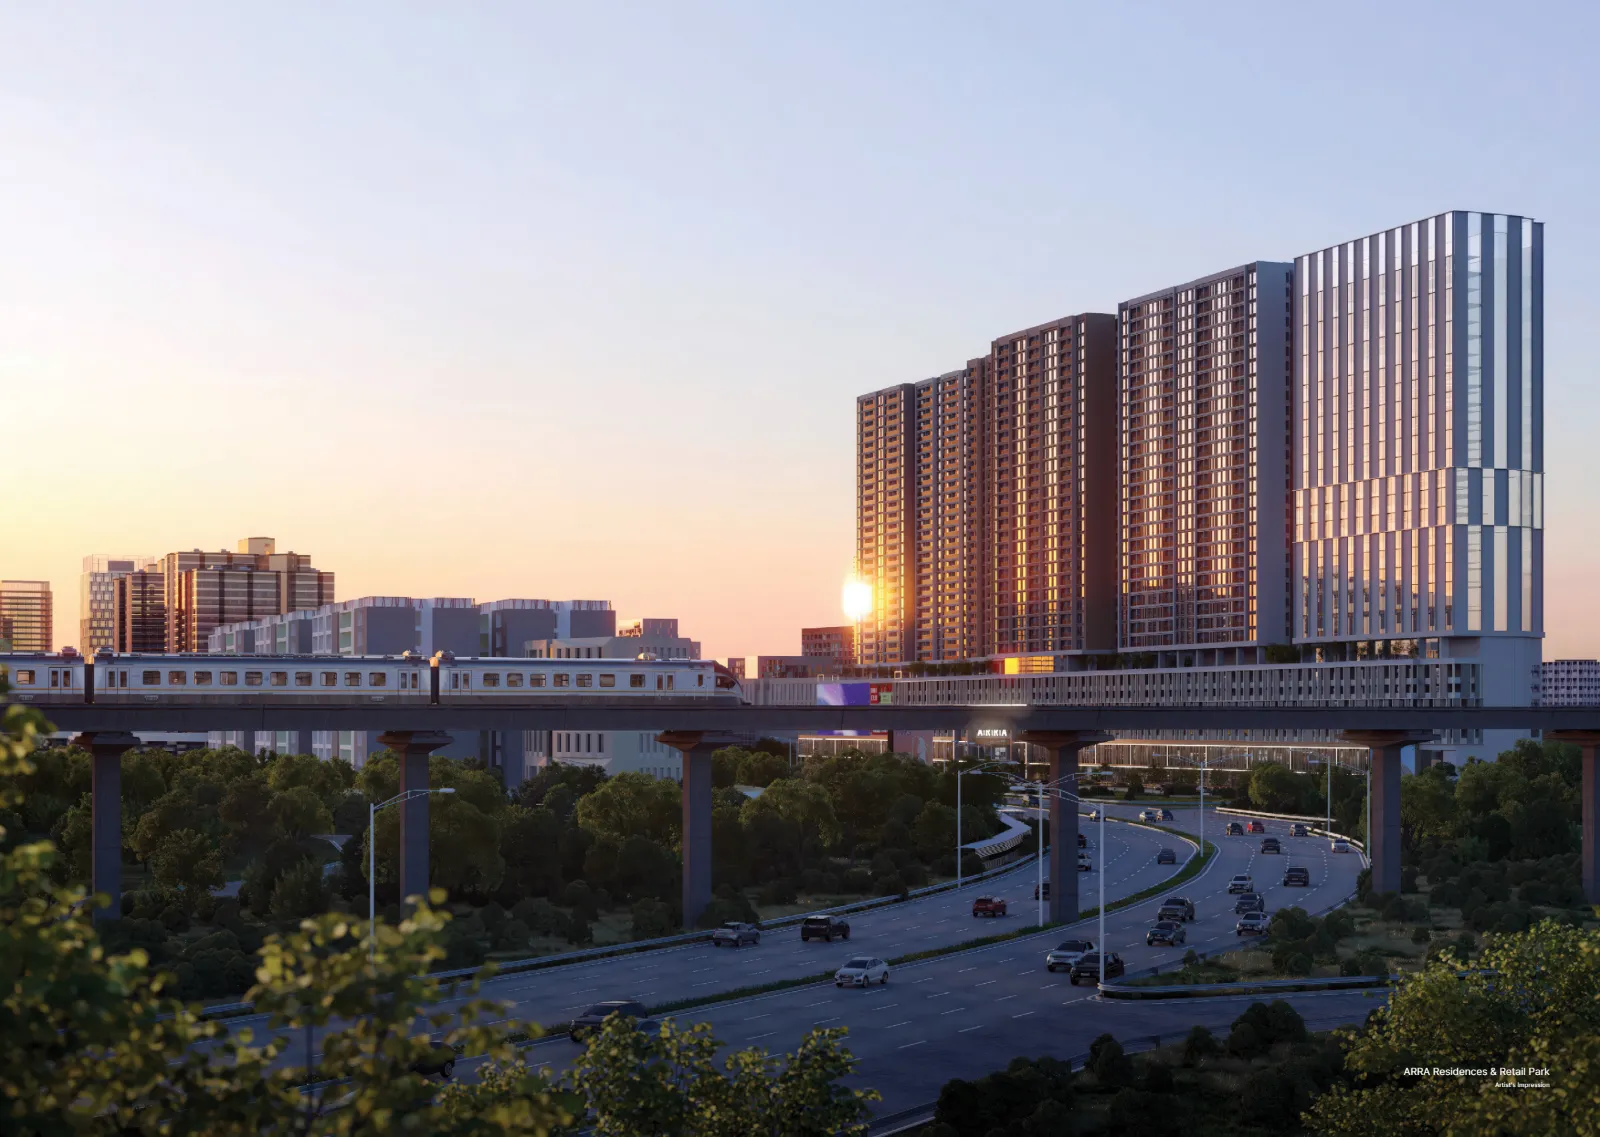
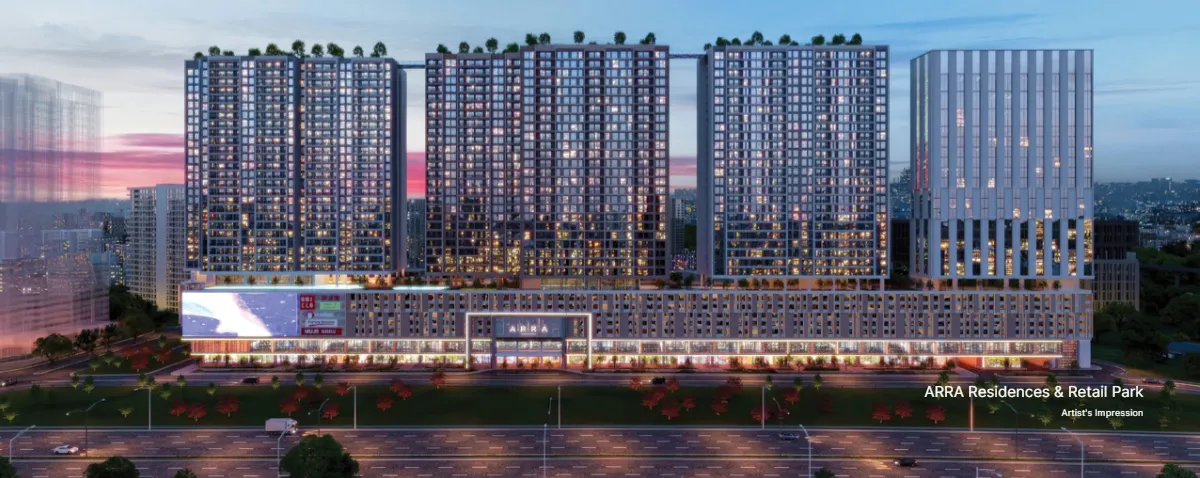
ARRA Residences towers at sunset beside the elevated LRT line in Ara Damansara, artist's impression
Ara Damansara · Freehold · by Puncakdana

ARRA Residences

Ara Damansara · Integrated transit-oriented development
A place to grow. A place to flourish. Walk to LRT Ara Damansara.

Residential towers above a curated retail park, with a garden-filled Level 7 facility floor and rooftop sky gardens on Level 33.

WalkTo LRT Ara Damansara
721Sq ft · Type A
FreeholdAra Damansara
ARRA Residences towers and retail park lit up at night, artist's impression
ARRA Residences & Retail Park · artist's impression
The story

Accessibility meets tranquillity.

ARRA Residences is an integrated transit-oriented development in the heart of Ara Damansara, Petaling Jaya, within walking distance of LRT Station Ara Damansara as well as offices, a mall, a grocery store and a hotel.

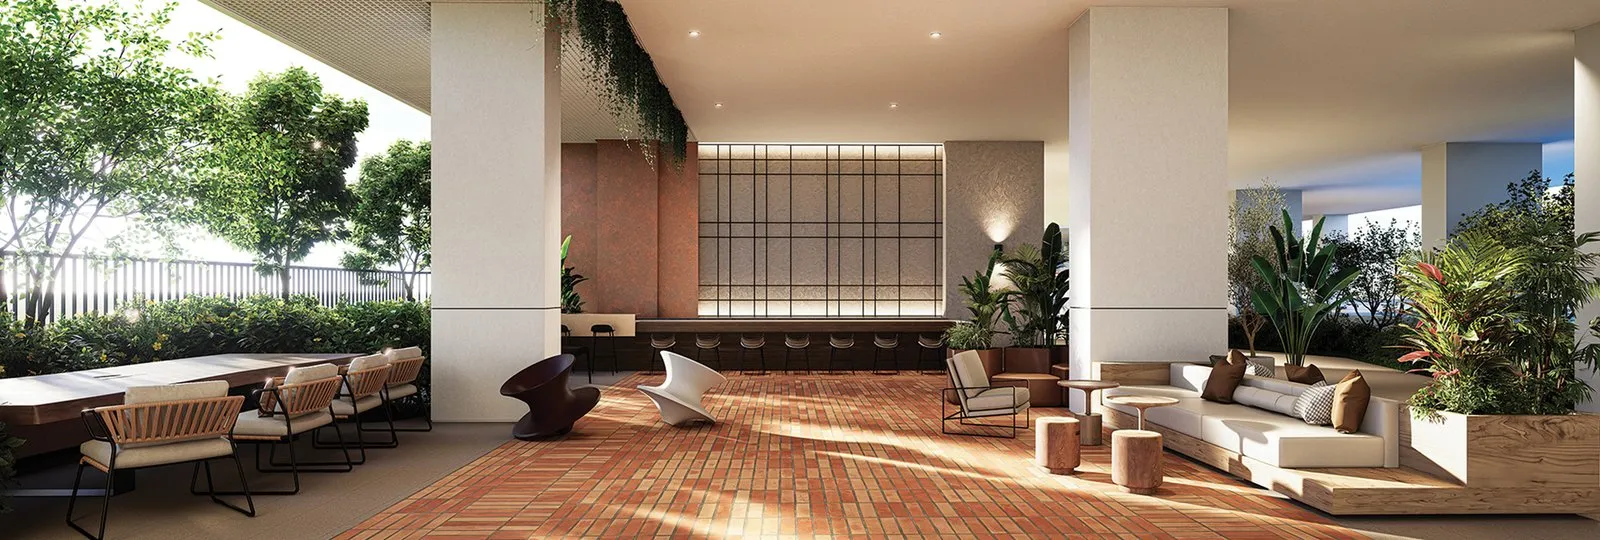
Residential Towers A, B and C rise above a curated retail park. Residents arrive through a shaded, private residential drop-off, and share a landscaped Level 7 facility floor and rooftop gardens on Level 33 of each tower.

FreeholdWalk to LRT Ara DamansaraRetail park belowLevel 7 facility floorLevel 33 sky gardensGreenRE-certified developer
In short: ARRA Residences by Puncakdana (Puncak Arra Sdn Bhd) is a freehold integrated transit-oriented development in the heart of Ara Damansara, Petaling Jaya, within walking distance of LRT Station Ara Damansara (Kelana Jaya Line). Residential Towers A, B and C sit above a retail park, with about 40 facilities on the Level 7 podium and rooftop gardens on Level 33. Type A is 721 sq ft with 2 rooms and 2 bathrooms.
At a glance

Key facts.

Developer
PuncakdanaPuncak Arra Sdn Bhd
Location
Ara DamansaraPetaling Jaya, Selangor
Tenure
FreeholdAra Damansara
Type
Transit-oriented developmentResidences with a retail park
Towers
Towers A, B and CPlus an office tower
Layout
Type A · 721 sq ft2 rooms · 2 bathrooms
Facilities
Level 7 & Level 33Podium floor and rooftop gardens
Transit
LRT Ara DamansaraWithin walking distance
Facilities

Walk, wander, unwind.

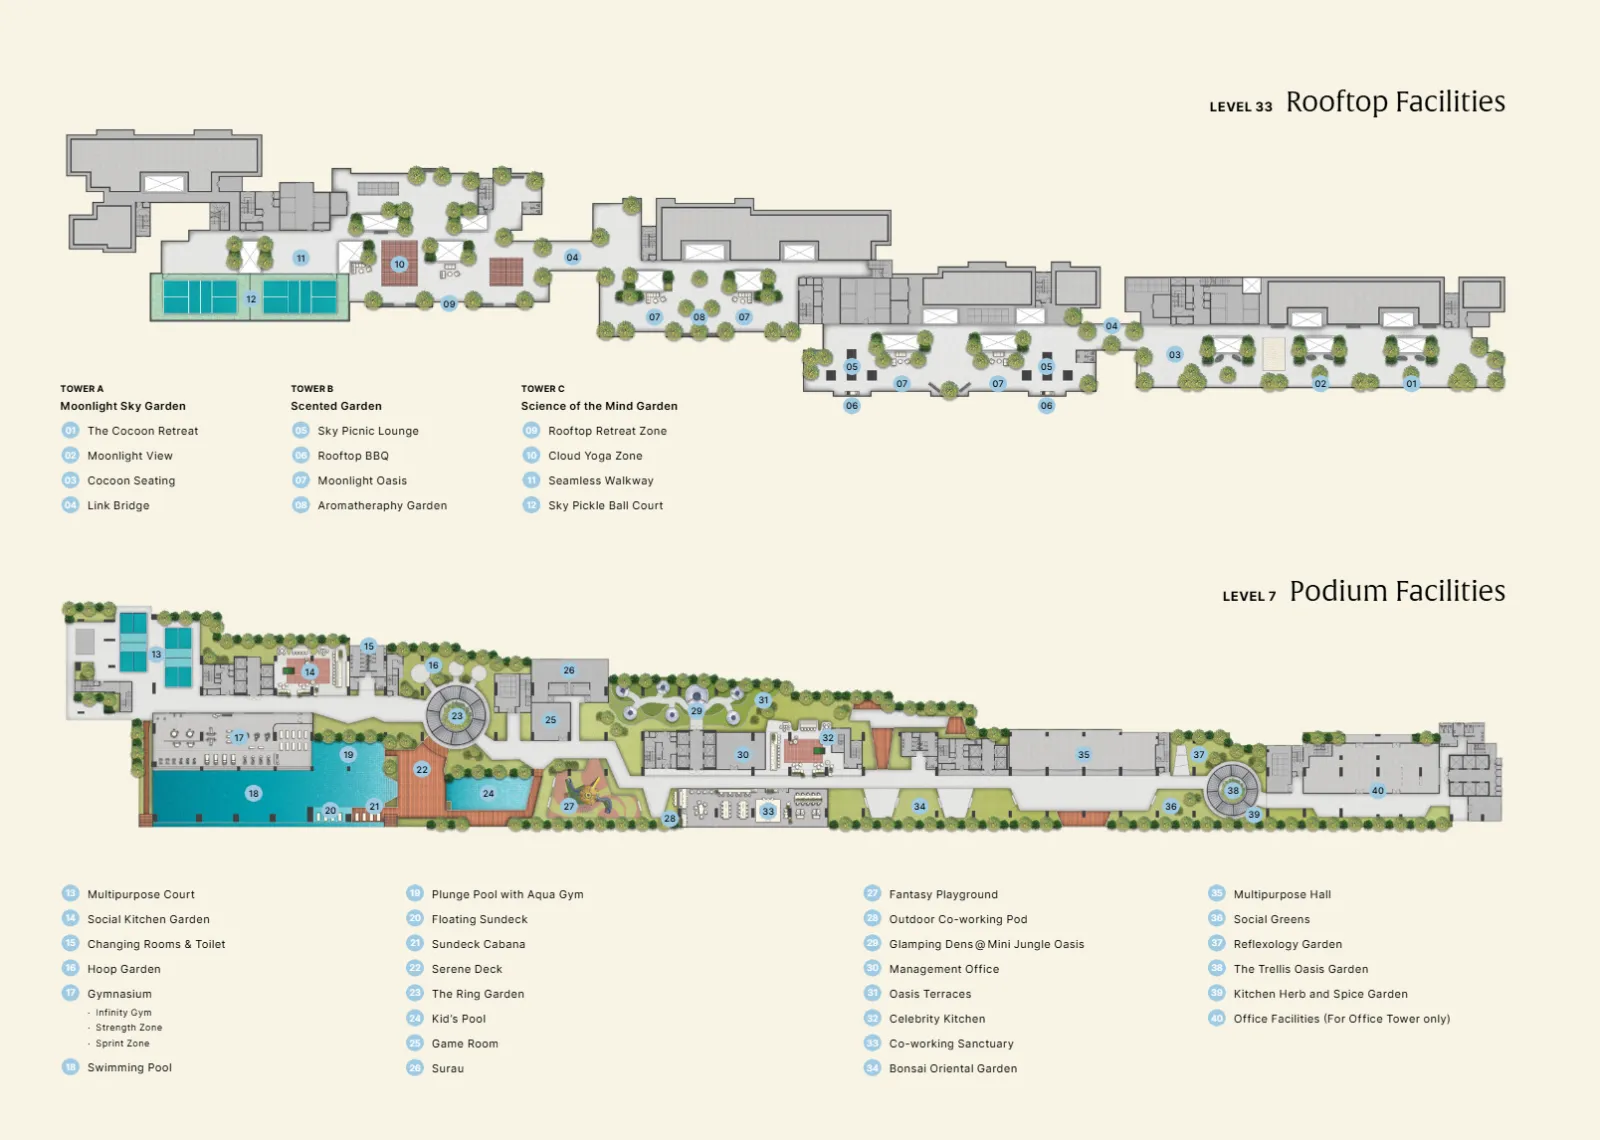
A lush Level 7 podium for work, life and fitness, and a different rooftop garden on Level 33 of each tower.

ARRA Residences facilities plan showing the Level 7 podium facilities and Level 33 rooftop facilities for Towers A, B and C

Level 7 podium and Level 33 rooftop facilities plan

Level 7 · Water & fitness

  • Swimming Pool
  • Plunge Pool with Aqua Gym
  • Kid's Pool
  • Floating Sundeck & Sundeck Cabana
  • Serene Deck
  • Gymnasium: Infinity Gym, Strength Zone, Sprint Zone
  • Multipurpose Court
  • Hoop Garden
  • Changing Rooms & Toilet

Level 7 · Work & social

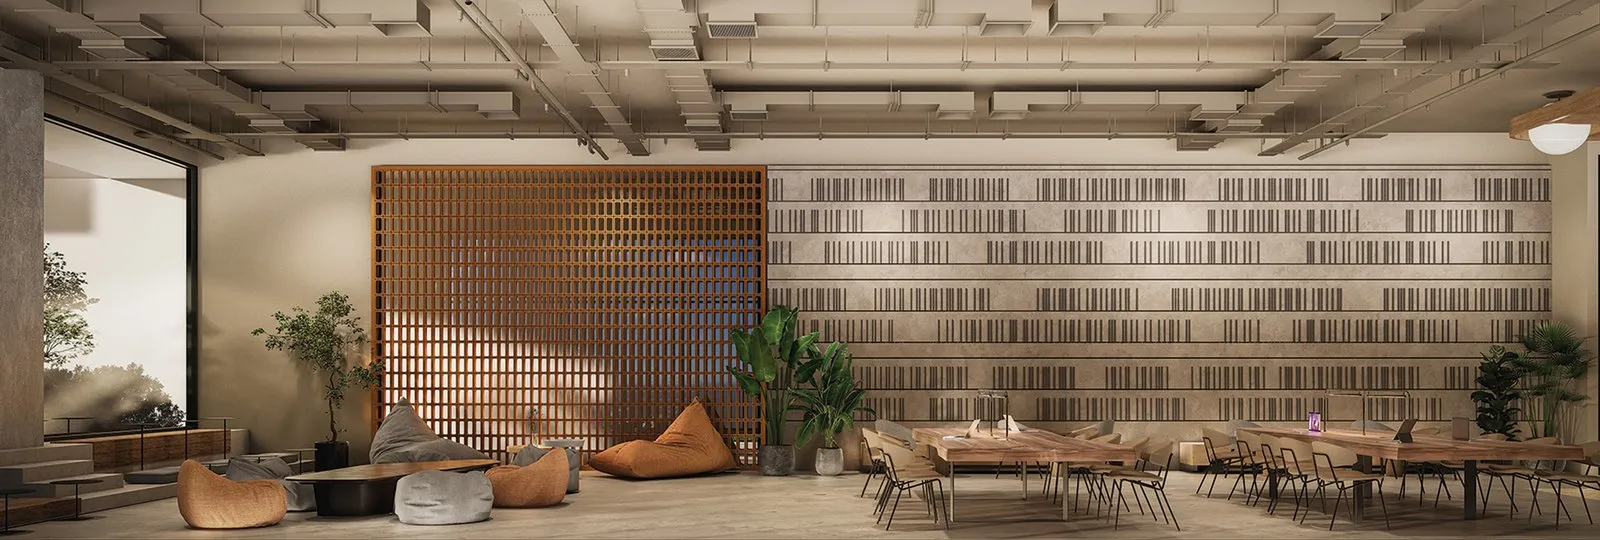
  • Co-working Sanctuary
  • Outdoor Co-working Pod
  • Celebrity Kitchen
  • Social Kitchen Garden
  • Multipurpose Hall
  • Game Room
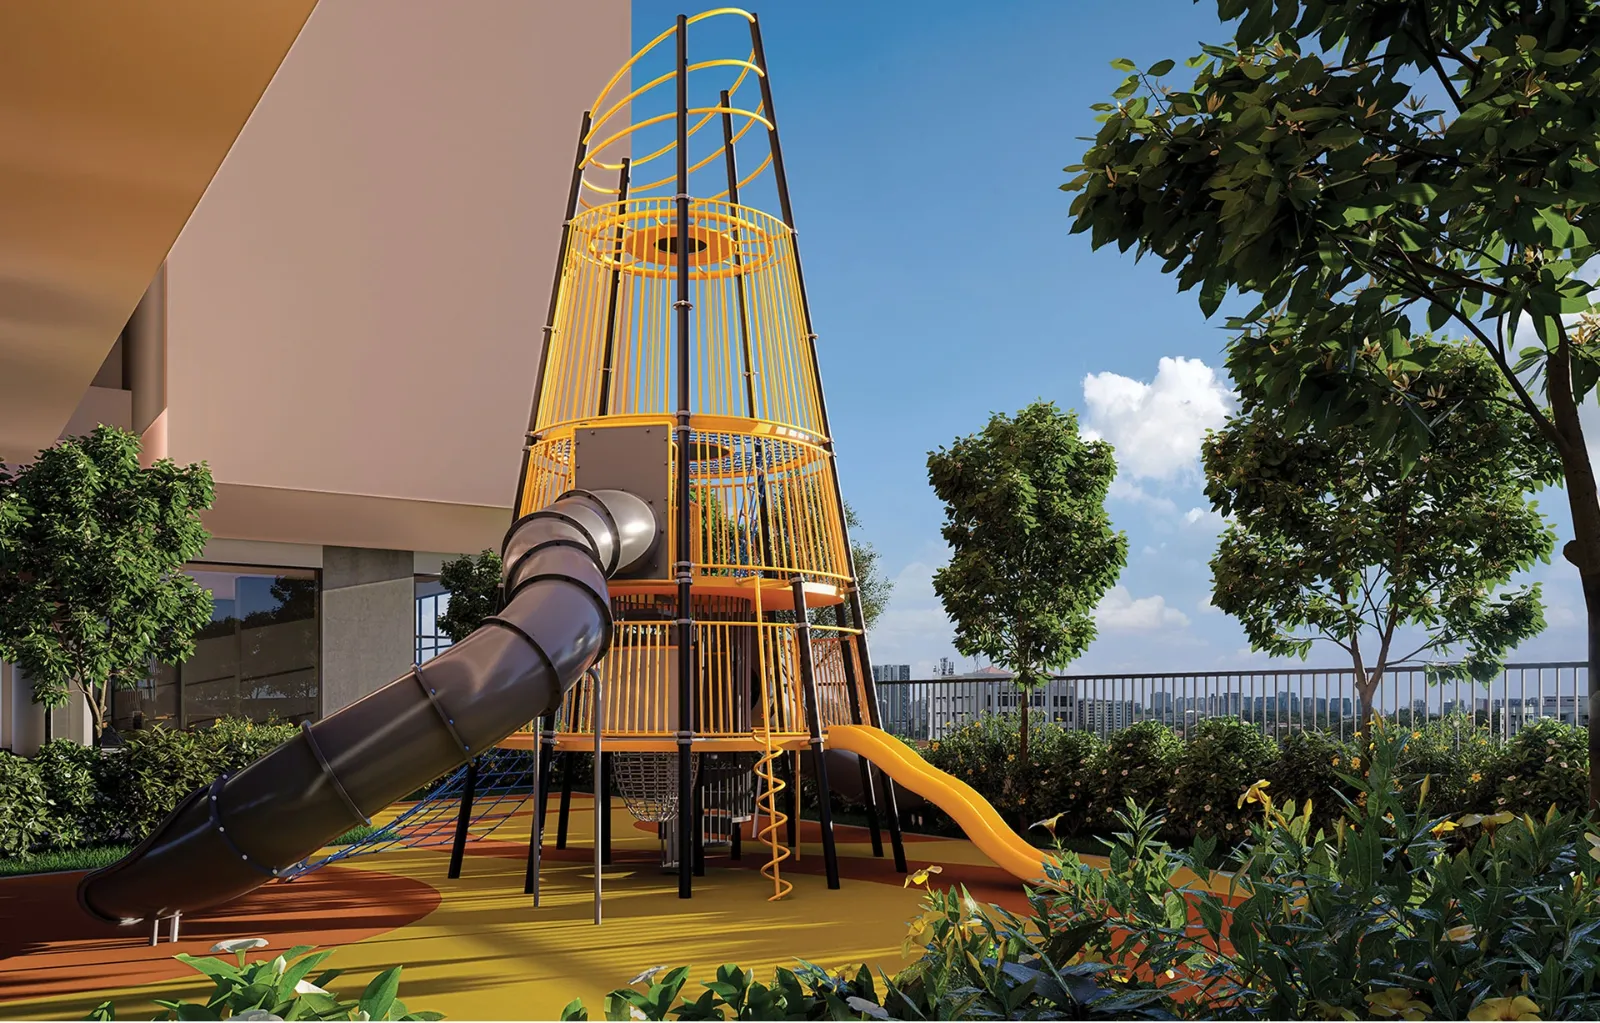
  • Fantasy Playground
  • Surau
  • Management Office

Level 7 · Gardens

  • The Ring Garden
  • Glamping Dens & Mini Jungle Oasis
  • Oasis Terraces
  • Bonsai Oriental Garden
  • Social Greens
  • Reflexology Garden
  • The Trellis Oasis Garden
  • Kitchen Herb & Spice Garden

Level 33 · Tower A · Moonlight Sky Garden

  • The Cocoon Retreat
  • Moonlight View
  • Cocoon Seating
  • Link Bridge

Level 33 · Tower B · Scented Garden

  • Sky Picnic Lounge
  • Rooftop BBQ
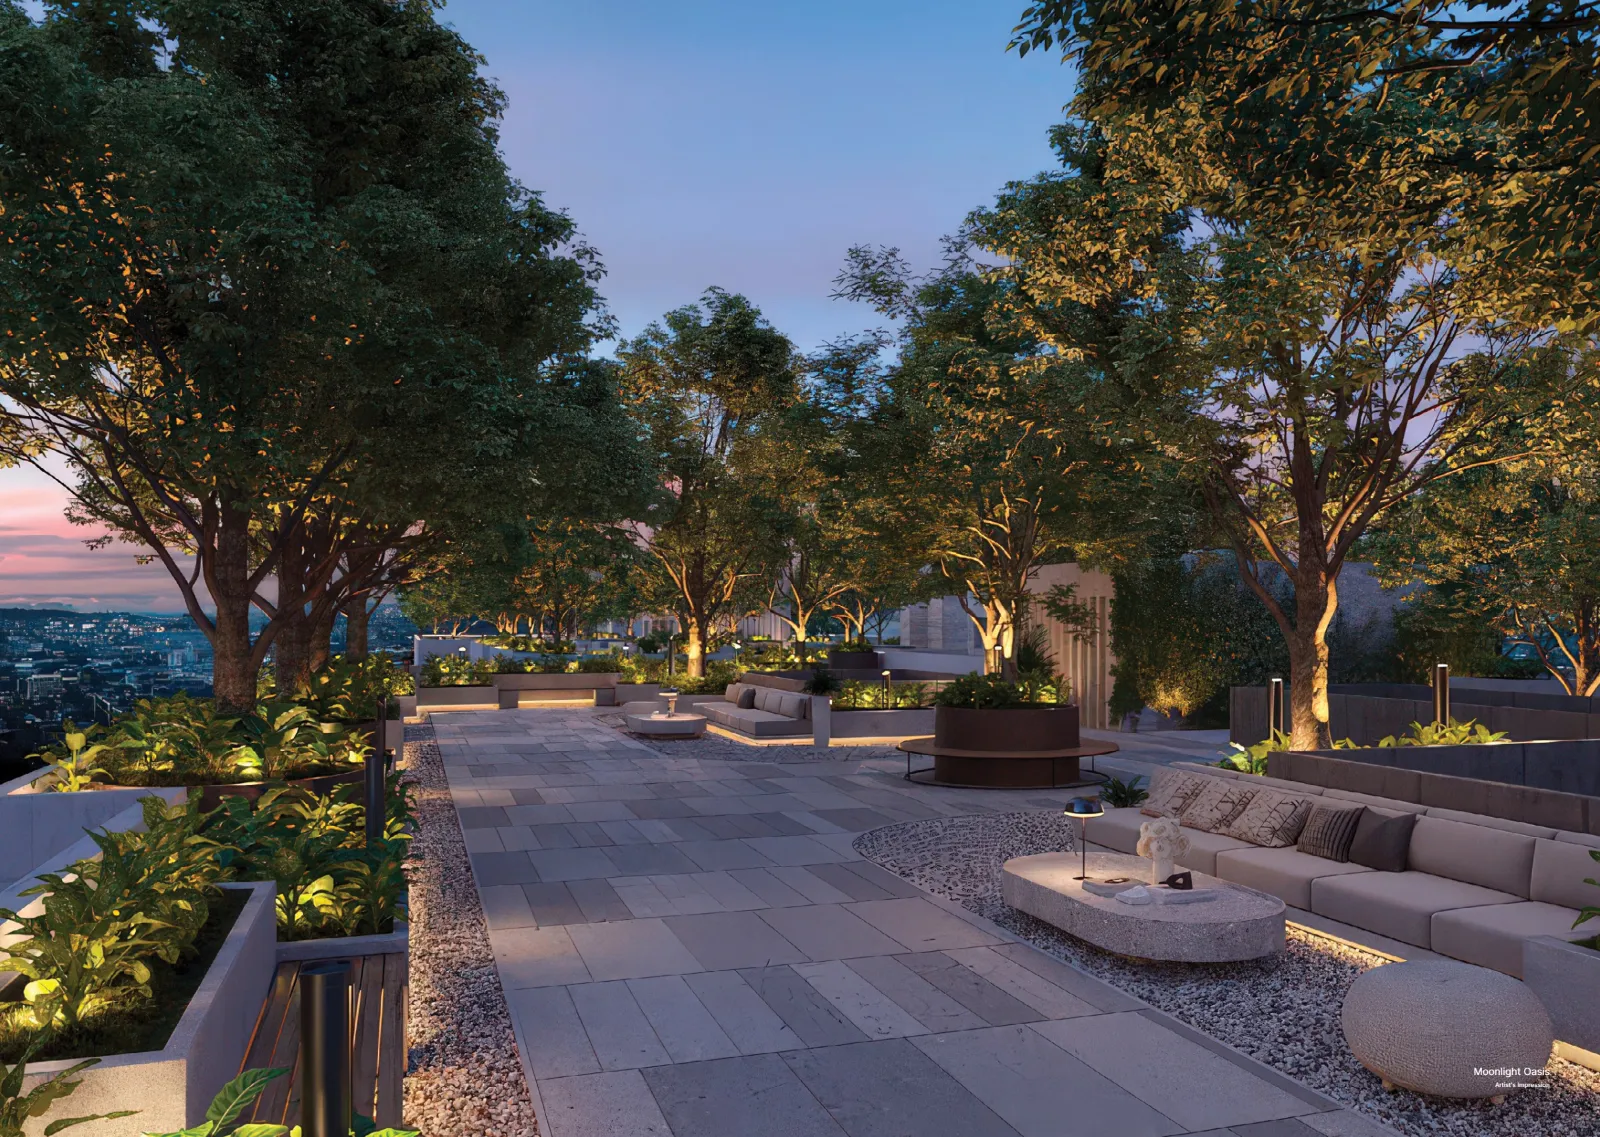
  • Moonlight Oasis
  • Aromatherapy Garden

Level 33 · Tower C · Science of the Mind Garden

  • Rooftop Retreat Zone
  • Cloud Yoga Zone
  • Seamless Walkway
  • Sky Pickleball Court
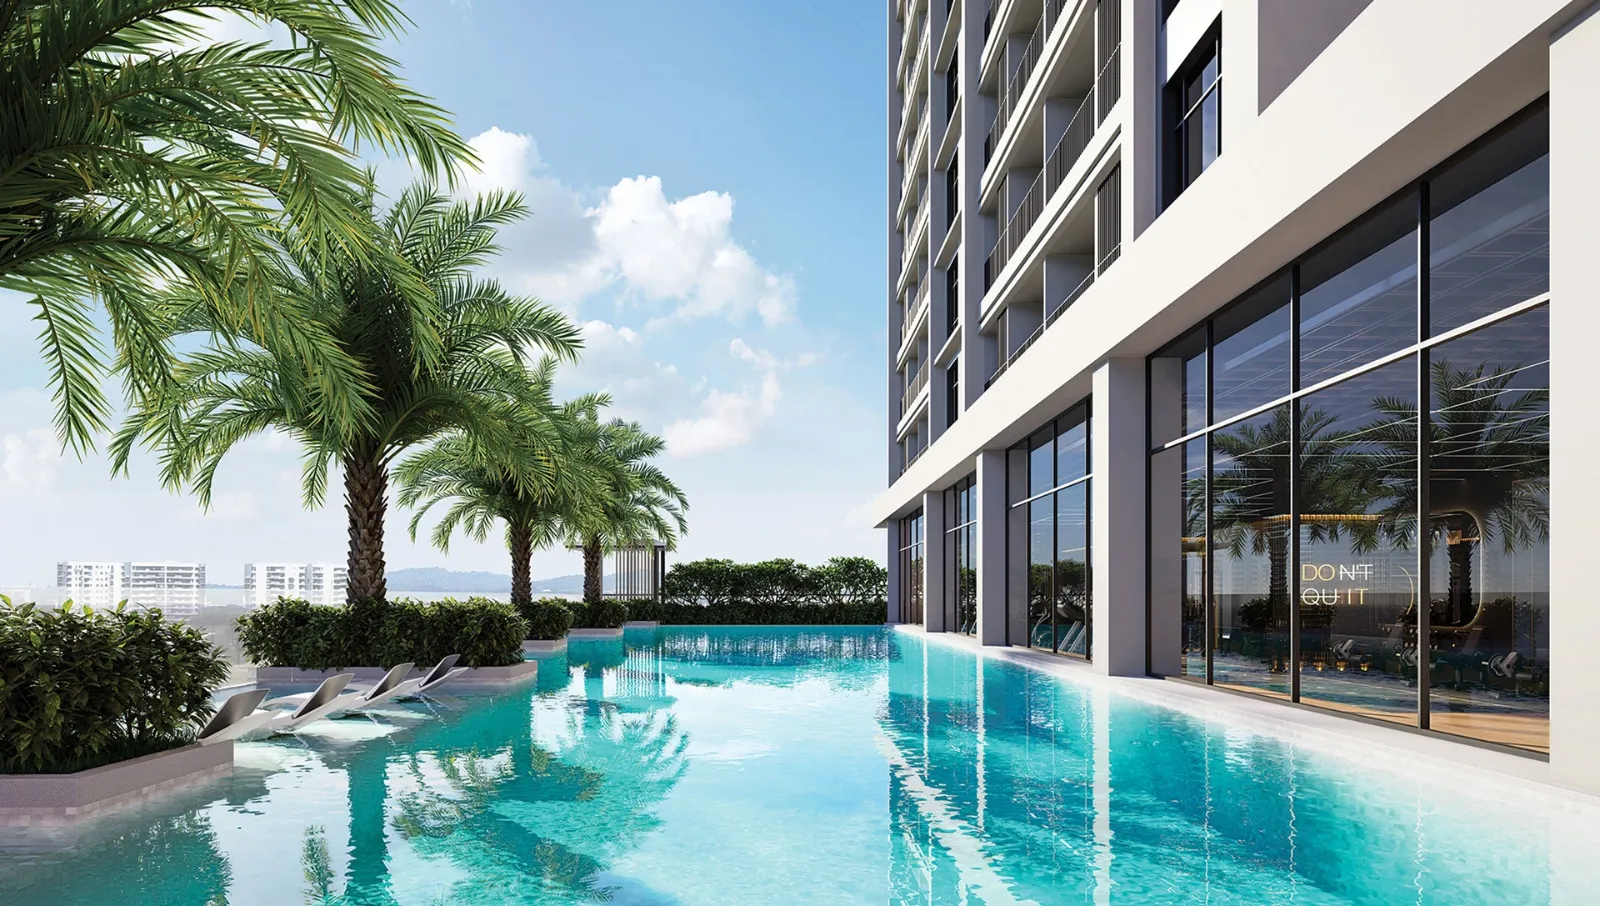
ARRA Residences swimming pool with palm trees beside the tower, artist's impression
Level 7

A resort floor above the city.

The swimming pool, plunge pool with aqua gym, sundecks, cabana and kid's pool sit among layered gardens on the facility floor.

Floor plans

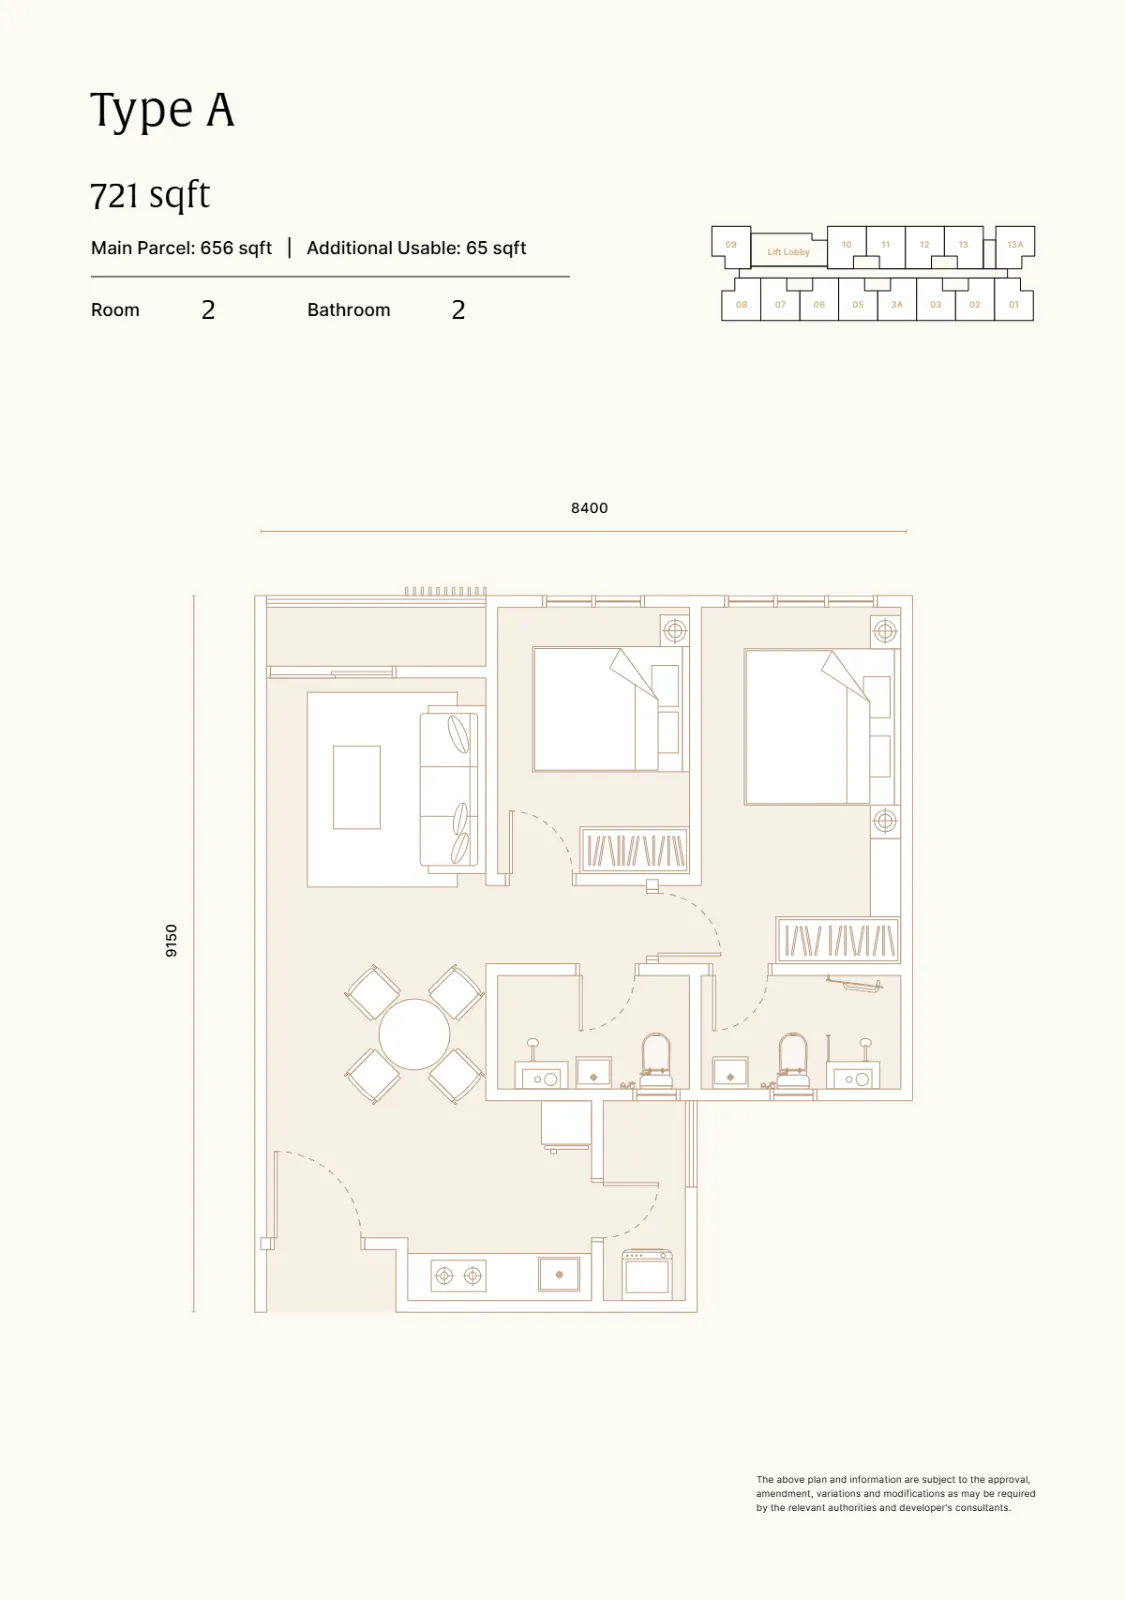
Type A, 721 sq ft.

A 2-room, 2-bathroom layout with a 656 sq ft main parcel and 65 sq ft of additional usable space.

ARRA Residences floor plan Type A, 721 sq ft, 2 rooms, 2 bath
Type A · 721 sq ft · 2 rooms · 2 bath

Indicative floor plans · not to scale

TypeBuilt-upRooms / bathBreakdown
A721 sq ft2 rooms · 2 bath656 sq ft main parcel+ 65 sq ft additional usable

Type A is the layout shown in the developer's brochure; other layouts may be available. Ask Joan which units are still available.

Location

Walkable living, thoughtfully connected.

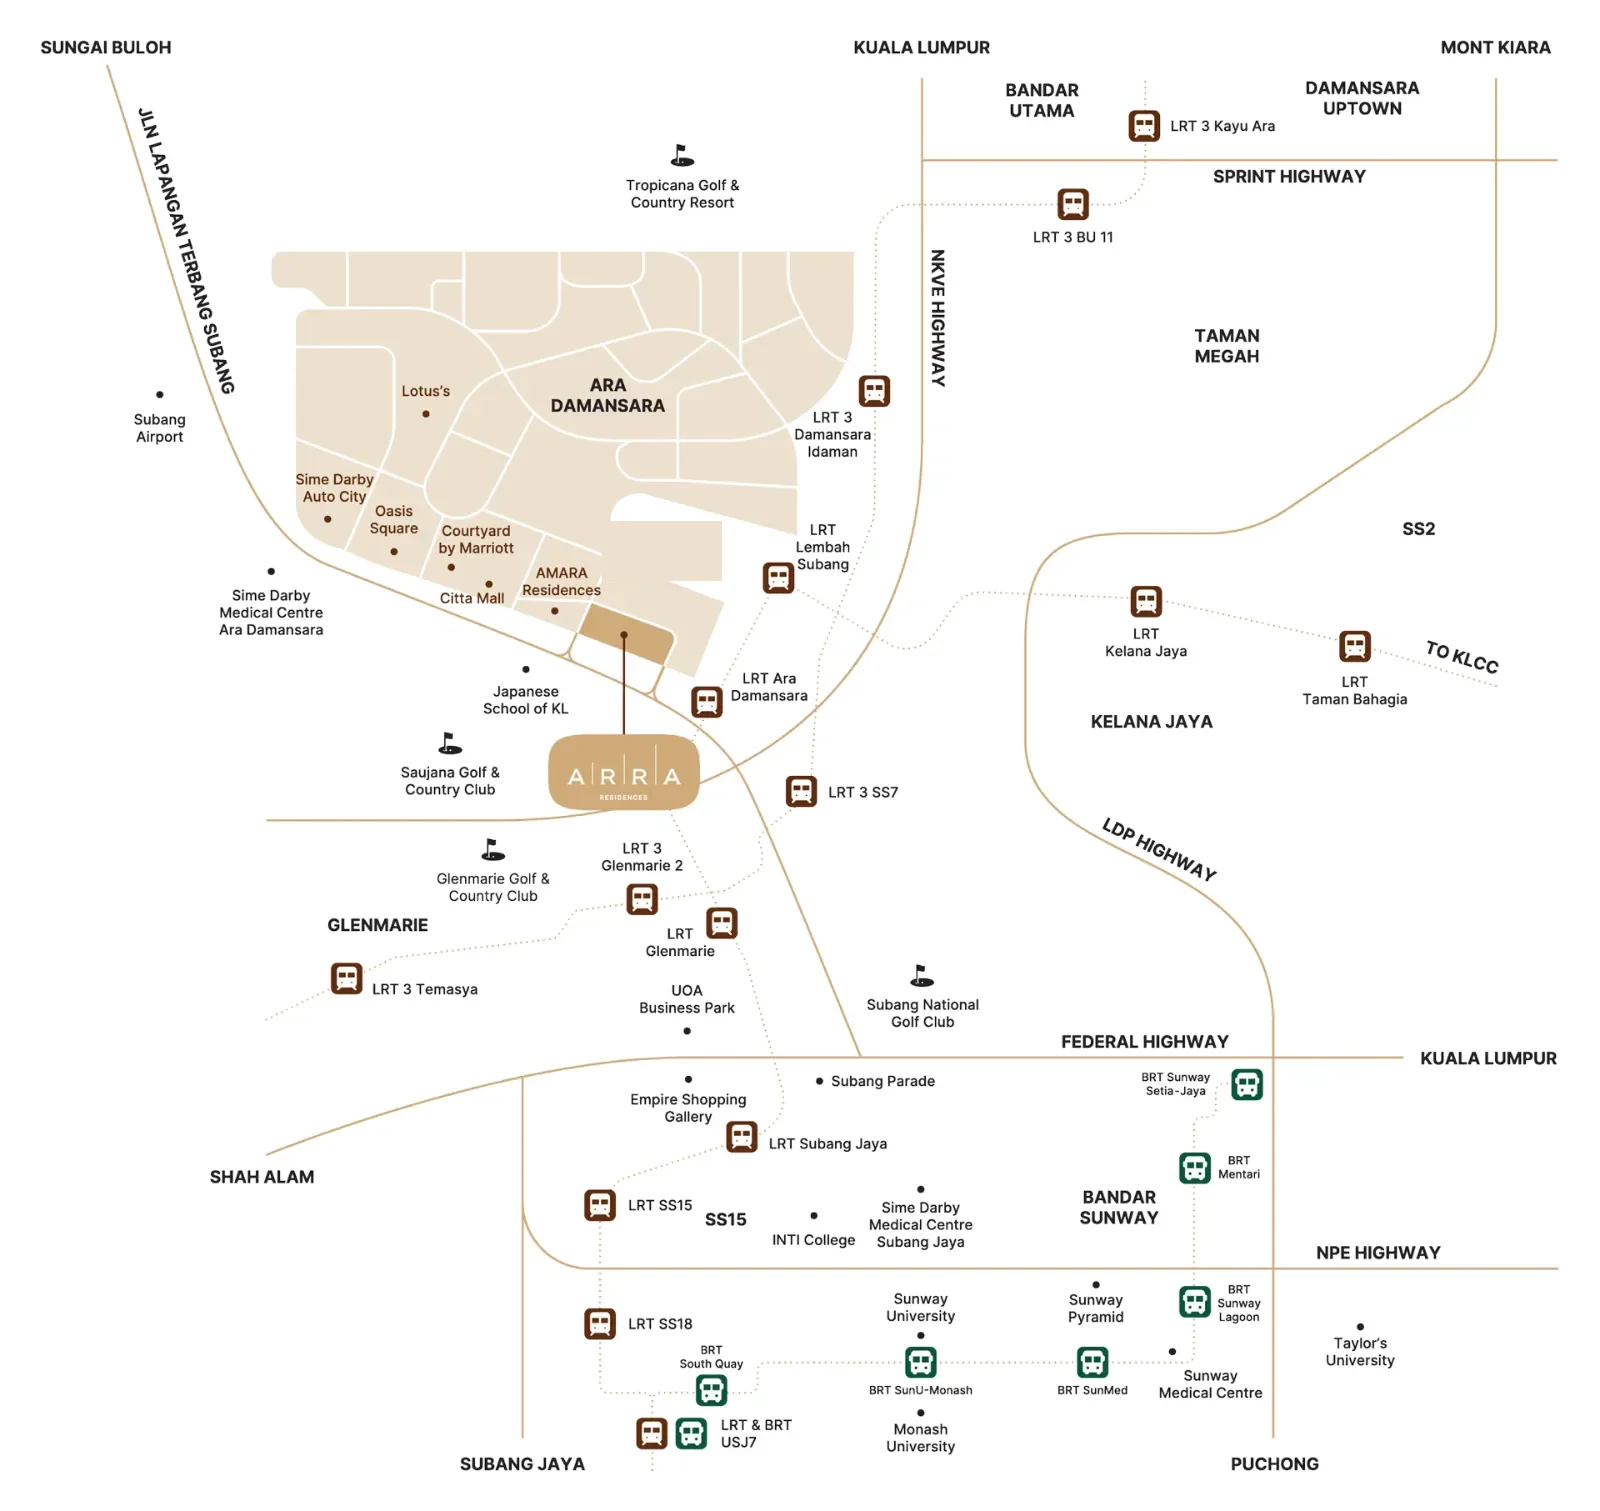
In the heart of Ara Damansara, within walking distance of LRT Station Ara Damansara (KJ26) on the Kelana Jaya Line, Citta Mall and Courtyard by Marriott.

1 stopGlenmarie (KJ27)
DirectSubang Jaya (KJ28)
DirectKL Sentral (KJ15)
DirectKLCC (KJ10)
Location map of ARRA Residences in Ara Damansara with LRT stations, highways, malls and hospitals

Location map · not to scale

Walking distance

  • LRT Station Ara Damansara
  • Citta Mall
  • Courtyard by Marriott
  • Dana 1 Commercial Centre

Nearby

  • Oasis Square
  • Lotus's
  • Sime Darby Auto City
  • Menara Sime Darby
  • Ara Damansara Park
  • LRT Lembah Subang

Malls

  • Paradigm Mall
  • Sunway Pyramid
  • NU Empire
  • 1 Utama Shopping Centre
  • IOI Mall Damansara

Hospitals

  • Ara Damansara Medical Centre
  • Sunway Medical Centre
  • Subang Jaya Medical Centre
  • Thomson Hospital Kota Damansara

Golf & travel

  • Saujana Golf & Country Club
  • Tropicana Golf & Country Resort
  • Subang Airport

Places as named in the developer's materials.

FAQ

Frequently asked questions.

What is ARRA Residences?

ARRA Residences is a freehold integrated transit-oriented development by Puncakdana in the heart of Ara Damansara, Petaling Jaya. Residential Towers A, B and C sit above a curated retail park, within walking distance of LRT Station Ara Damansara, with a Level 7 facility floor and rooftop gardens on Level 33.

Who is the developer?

Puncak Arra Sdn Bhd (formerly SD Ara Damansara Development Sdn Bhd), part of the Puncakdana Group, which was established in 1995 and develops projects from Penang to the Klang Valley.

Is ARRA Residences freehold or leasehold?

Freehold.

How far is ARRA from the LRT?

LRT Station Ara Damansara (KJ26) on the Kelana Jaya Line is within walking distance. From there it is 1 stop to Glenmarie, and direct on the same line to Subang Jaya, SS15, USJ 7, Universiti, KL Sentral, Pasar Seni and KLCC.

What unit sizes are available?

The developer's brochure shows Type A at 721 sq ft: a 656 sq ft main parcel plus 65 sq ft of additional usable space, with 2 rooms and 2 bathrooms. Ask Joan for the full range of layouts.

How much is ARRA Residences?

Prices depend on layout, tower and floor. Ask Joan for the latest price list and package.

What facilities does ARRA have?

About 40 facilities. Level 7 has a swimming pool, plunge pool with aqua gym, kid's pool, sundecks and cabana, a gymnasium with Infinity Gym, Strength Zone and Sprint Zone, a multipurpose court, Co-working Sanctuary, Celebrity Kitchen, multipurpose hall, game room, Fantasy Playground and many themed gardens. Level 33 has a rooftop garden on each tower, including a sky picnic lounge, rooftop BBQ, cloud yoga zone and sky pickleball court.

Is there a retail park?

Yes. ARRA is anchored by a curated retail park at ground level, with its own drop-off, while residents use a separate shaded private residential entrance.

What is near ARRA Residences?

Within walking distance are LRT Ara Damansara, Citta Mall, Courtyard by Marriott and Dana 1 Commercial Centre. Nearby are Oasis Square, Lotus's, Sime Darby Auto City, Ara Damansara Medical Centre, Saujana Golf & Country Club, Tropicana Golf & Country Resort and Subang Airport.

When will ARRA Residences be completed?

The developer's materials don't state a completion date. Ask Joan for the latest timeline.

Can I schedule a viewing appointment?

Yes. Viewings are by appointment. WhatsApp Joan at +60 11-6267 8266 to schedule a private viewing at a time that suits you.

Private viewing

See ARRA Residences in person.

Leave your details for the latest price list, available units and a viewing appointment. Joan will reply on WhatsApp.

WhatsApp Joan now